

14 Oct Modern Kitchen Designs NYC: Creating Spaces With Style and Purpose
A kitchen should look good, but it also has to stand up to real life. In New York City, tiny choices change the way a space feels. You feel it when you walk in. You also see it after a long day of cooking, when you have to put things away fast.
A lot of NYC homeowners stick to a few basics. They want storage that is easy to use, and rooms to make sense as you move through them. They also want materials that last. BauTeam uses German design skill and cabinet choices from Europe for kitchen designs in NYC. The setup is made for the exact room. It takes into account the appliances you use. It also considers your path through the kitchen and what you need to store.
A good kitchen does not get harder the more you use it. A drawer should glide the way you expect. A door should open without effort. Your appliances should fit where they feel right. Your plates, pans, and tools should each have a clear place, so you can grab them quickly.
Make Every Inch Work Harder
Space matters in almost every NYC home. A kitchen can feel crowded when cabinets, appliances, counters, and walkways compete for the same area. Good Kitchen design starts with the room itself. The designer looks at wall sizes, windows, doors, plumbing points, appliances, and the way people move through the space.
BauTeam uses room measurements and floor plans during the planning stage. Its process includes technical drawings and 3D visuals, which help homeowners see the layout before production begins.
That early planning can prevent simple problems later. A refrigerator door should open fully. A cooking area should have enough counter space. Walkways should also feel comfortable when more than one person uses the room.
Clean Cabinet Lines Create A Calm Look
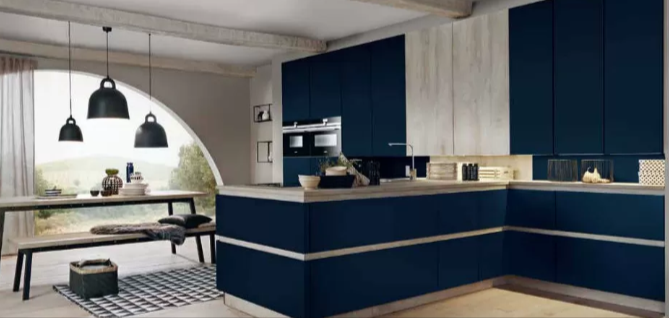
Modern kitchens often use flat cabinet fronts and simple shapes. Handleless cabinets can make the room look cleaner because fewer details break up the cabinet lines.
BauTeam offers handleless kitchen systems through its Purista collection. The company also focuses on integrated storage and clean European layouts for modern NYC homes.
This style works well when you want the kitchen to feel like part of the living space. Cabinets can look more like built-in furniture than a collection of separate boxes. The look also gives you room to play with materials. Wood, glass, ceramic surfaces, and darker finishes can add character without making the space feel busy.
Smart Storage Makes Daily Life Easier
Storage should do more than fill empty walls. It should help you reach the things you use every day. Deep drawers can hold pots and pans. Pull-out sections can keep cooking supplies close. Tall cabinets can store larger items while using vertical space. Internal organizers can also make drawers easier to manage.
BauTeam offers drawer accessories for cooking, baking, breakfast items, cutting boards, serving pieces, and other kitchen tasks. These small details can change how the kitchen feels during a busy morning. You spend less time looking for things and more time using the space.
Islands Should Have A Clear Purpose
A kitchen island can become the main point of the room. It can provide workspace, seating, storage, or a place where family and guests gather.
However, a large island can create problems when the room lacks enough clearance. The island should leave enough room for cabinet doors, appliances, and people moving through the kitchen.
Some BauTeam kitchen designs use islands as both work areas and social spaces. The company’s BT45 collections include island layouts with cooking areas, seating zones, storage, and integrated appliances.
Think about how you will use the island before choosing its size. A beautiful island still needs to work during breakfast, dinner, and busy weekends.
Mix Materials Without Making The Room Busy
Modern kitchens can use several materials while keeping a simple overall look.
Wood can bring warmth. Glass can add a lighter feel. Ceramic surfaces can create a clean finish. Stone can give an island more visual weight.
BauTeam’s BAULUX collection includes wood, metal, brass, ceramic, and tempered glass front options. The key is balance. Choose one main material and use other finishes as supporting details. Too many patterns can make a smaller kitchen feel crowded.
A simple color base also gives you more freedom. You can add texture through cabinet fronts, counters, lighting, stools, or small accessories.

Bring Appliances Into The Design
Appliances can take up a large part of a kitchen. Their position matters as much as their appearance.
Integrated appliances can sit behind cabinet panels, which creates a more continuous look. This approach works especially well for homeowners who want a quiet, furniture-like kitchen.
BauTeam’s New York kitchen work includes built-in appliance planning and panel-ready fronts. Its design process also uses exact room and appliance measurements before cabinet production.
That level of planning matters in NYC. A few inches can change how cabinets fit around a refrigerator, oven, dishwasher, or sink.
Want A Kitchen That Works Better Every Day?
BauTeam can help you plan cabinetry, storage, finishes, and layouts around your home.
Open Kitchens Need Good Flow
Many NYC homes connect the kitchen with a dining or living area. That makes the kitchen part of the main social space.
A good layout should allow cooking without blocking people walking through the room. Storage should also help keep counters clear.
Modern kitchens can use tall cabinets and concealed storage to keep appliances and supplies out of sight. BauTeam specifically highlights concealed storage and integrated systems as part of its European approach.
This creates a cleaner view from the living area while keeping everyday items close.
Choose Finishes That Fit Your Home
Style should match the rest of the apartment or house. A kitchen with bold cabinets may feel disconnected from a home with soft, simple finishes.
Look at flooring, wall colors, nearby furniture, doors, and lighting before choosing cabinet colors. The kitchen should feel like part of the home rather than a separate room.
BauTeam’s Manhattan showroom gives homeowners a place to review materials and product catalogs in person. Its showroom is located at 150 E 58th Street in New York.
Seeing samples in person can also help with choices that are difficult to judge from a screen.
Where European Style Meets NYC Living
New York Kitchen Designs often need to solve two problems at once. The space needs a strong visual style while still working within the limits of an NYC home.
European kitchen planning can help with this balance. Clean cabinetry, integrated storage, handleless fronts, and careful layouts can make a kitchen feel more open.
BauTeam works with German engineering and European materials while planning kitchens around the specific room. Its site also highlights custom cabinet sizes, exact measurements, and appliance planning.
That approach puts function beside appearance. A kitchen can look refined while still giving you enough storage and workspace.
Are you ready to rethink how your NYC kitchen uses its space?
Final Thoughts
Good Kitchen Designs NYC homeowners choose should bring style and purpose together. A modern kitchen can use clean cabinets, smart storage, integrated appliances, useful islands, and carefully selected materials without feeling cold or plain.
The strongest kitchen designs begin with the room itself. Measurements, movement, storage, appliances, and daily habits should shape the plan before decorative choices take over.
For homeowners exploring Italian kitchens NYC options, European cabinetry can also bring a different design language into the home. BauTeam combines German engineering with European materials and custom planning for NYC homes.
When the layout works, the details become even more valuable. That is where good design makes a real difference.
FAQs
What should I consider when planning a modern NYC kitchen?
Start with the size and shape of the room, then think about storage, appliances, lighting, counter space, and movement. Kitchen Designs NYC homeowners choose should fit the actual space instead of forcing a standard layout into the room. Think about how you cook, where you keep daily items, and how people move through the kitchen. Good planning makes the final space easier to use every day.
How can I make a small NYC kitchen feel larger?
Use a simple cabinet plan. Keep clear walkways so people can move without bumps. Choose storage that goes up, not out, to make better use of vertical space. Light finishes can make the room feel wider. If you can, pick built-in appliances to cut down on visual mess. Handleless cabinets can also help, especially in small rooms. An island may fit as well, as long as there is enough space to pass around it. Aim to use the full area, but do not crowd it with extra items.
What makes New York Kitchen Designs different?
New York Kitchen Designs often have to deal with tight apartments and smaller homes. Measurements matter a lot. Walls, beams, and doorways can limit where everything goes. Appliance placement is not always flexible either. Storage needs also change the plan. Even simple walking space affects the final layout. A solid plan starts by using these limits instead of fighting them.
Are handleless cabinets a good choice for modern kitchens?
Handleless cabinets can create a clean look because the cabinet fronts have fewer visual breaks. They also work well with modern European styles that focus on simple lines and organized spaces. BauTeam offers handleless systems through its Purista collection, with storage solutions designed around modern kitchen use.
How does a Kitchen Design Company NYC approach a custom project?
A kitchen design company in NYC should start with the real room. It also should match how the household lives day to day. Before any work is done, you need the measurements. You also need to think through appliances, plumbing, and storage. Material choices matter too. The path people take through the space should be planned. This approach helps homeowners see what to expect. It also sets the stage before anything gets installed.

Sorry, the comment form is closed at this time.